Get $1,625 Cash Back
370 STONEHENGE Drive Unit# 8, Ancaster — listed at $649,900. Earn buyer cashback at closing. No catches, just more money in your pocket.
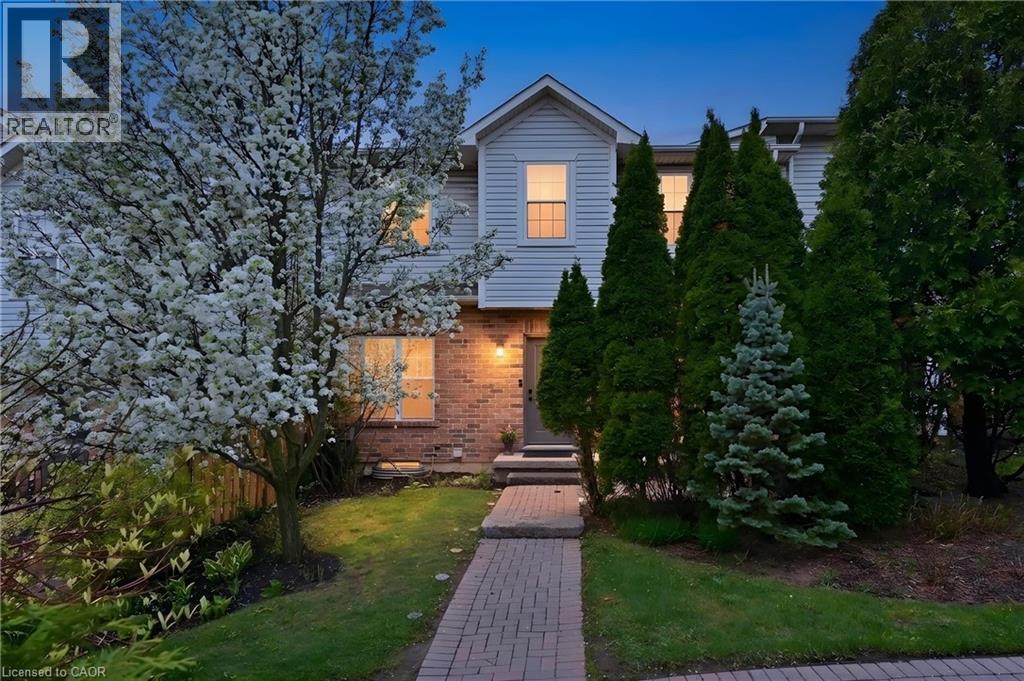
Pride of ownership takes hold upon entering this 3 bedroom, 2 storey townhouse located in Ancaster's highly sought-after Meadowlands community. Quiet family friendly area. Bright open-concept main floor featuring high ceilings, modern kitchen with island, ample cabinetry, and quartz counter tops (2020). Combined living and dining area, offering hardwood and ceramic flooring throughout. Patio doors lead to rear yard, deck to watch the sunsets, and green space no rear neighbours. Upper level offers a generous primary bedroom with walk-in closet and 4-piece ensuite, plus two additional bedrooms with double door closets, a second full bathroom, and bedroom level laundry. Lower level fully finished basement (2022) provides additional living space, for entertaining, or kids retreat. Attached garage with inside entry, and garage door opener. This excellent location within walking distance to schools, parks, shopping, Meadowlands Power Centre, bus routes and easy highway access to the Linc/403 for commuters. extra's include newer hardwood flooring, fridge, and stove. (id:60164)
| Room | Level | Dimensions |
|---|---|---|
| Storage | Lower level | 11'0'' x 20'0'' |
| Family room | Lower level | 10'4'' x 19'5'' |
| 4pc Bathroom | Second level | — |
| 4pc Ensuite bath | Second level | — |
| Laundry room | Second level | — |
| Bedroom | Second level | 9'2'' x 15'1'' |
| Bedroom | Second level | 9'4'' x 11'5'' |
| Primary Bedroom | Second level | 18'10'' x 20'2'' |
| 2pc Bathroom | Main level | — |
| Dining room | Main level | 8'2'' x 12'4'' |
| Kitchen | Main level | 8'2'' x 12'1'' |
| Living room | Main level | 10'7'' x 21'9'' |
How is the home heated? Is it efficient?+
Heating is forced air, natural gas. Gas heating is generally the most cost-efficient option in Ontario winters.
Is there air conditioning?+
Yes — central air conditioning cooling is in place.
Does it have a basement, and is it finished?+
Yes — Finished, Full. A finished basement adds meaningful living space beyond the listed square footage.
Is 370 STONEHENGE Drive Unit# 8 a good fit for a growing family?+
With 3 bedrooms and 3 bathrooms (1946 sq ft), there's room for kids plus a guest room or home office. The 2-storey layout keeps living and sleeping areas separated.
What do the condo/maintenance fees cover?+
The $421.99/mo fee covers: Landscaping, Insurance, Parking.
What's the parking situation?+
This property includes 2 spaces — Attached Garage.
Ask About This Property
Nearby Places
Searching nearby places…
Benchmark price · Updated 2026-09
Year over year
Past 10 years
Similar listings
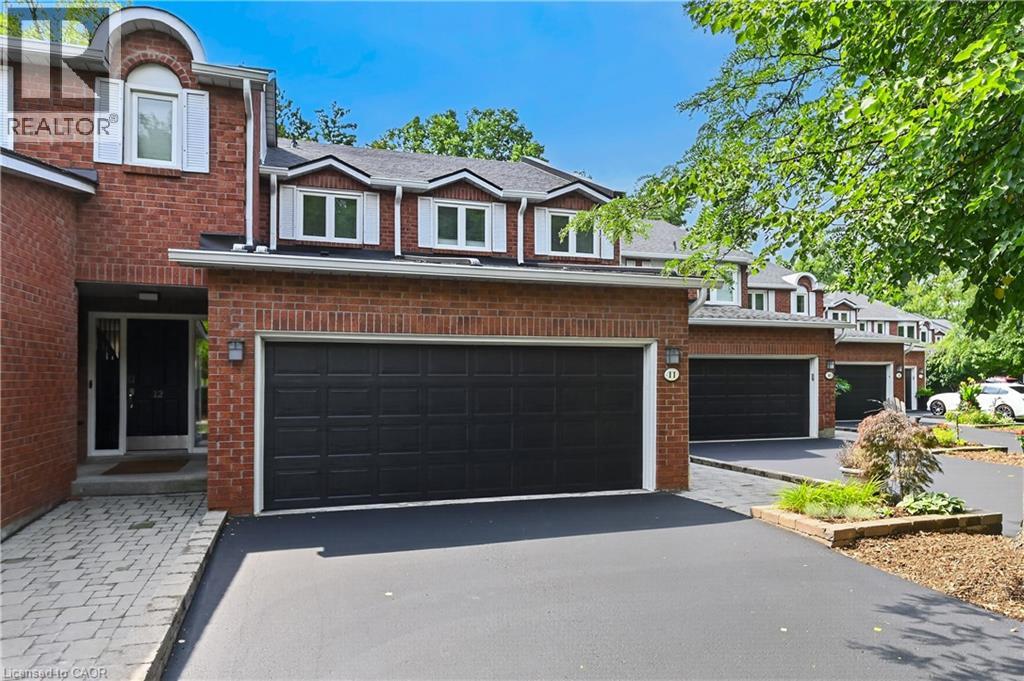
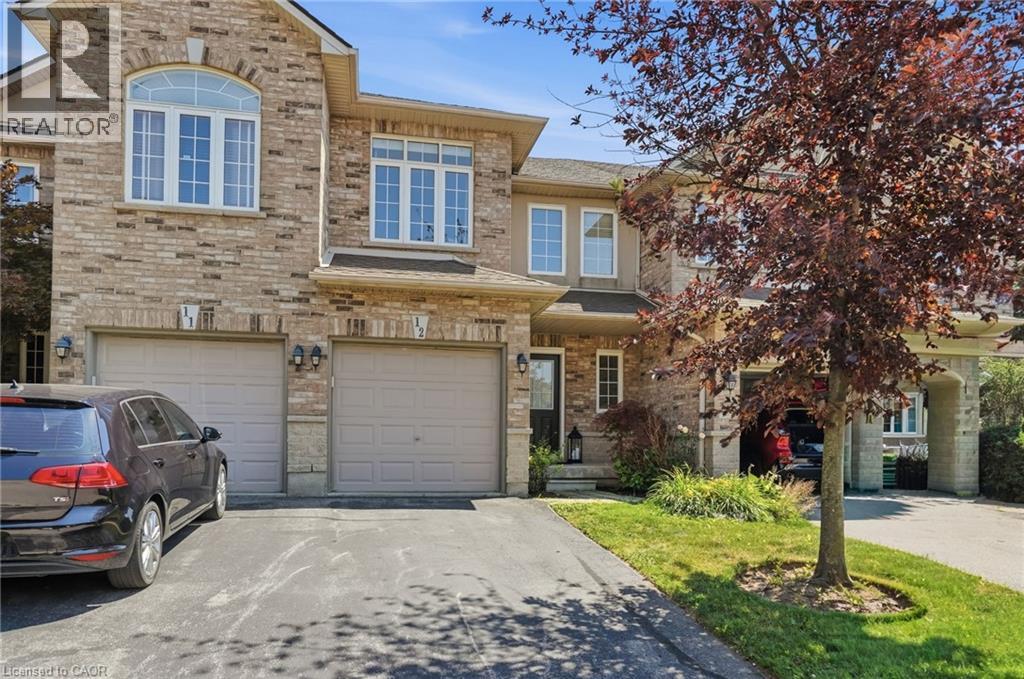
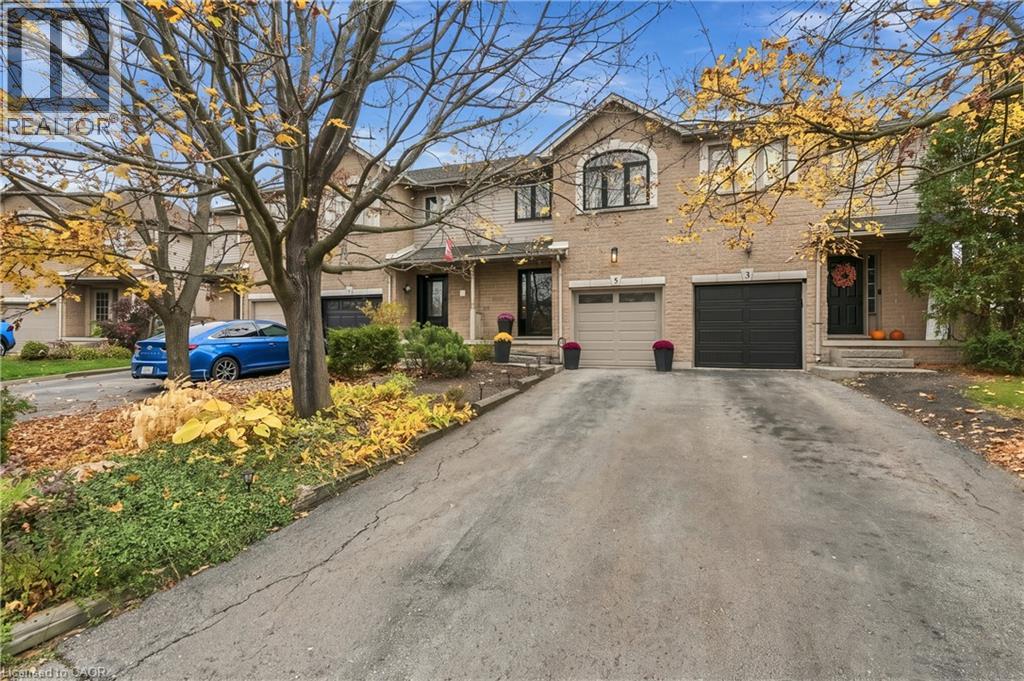
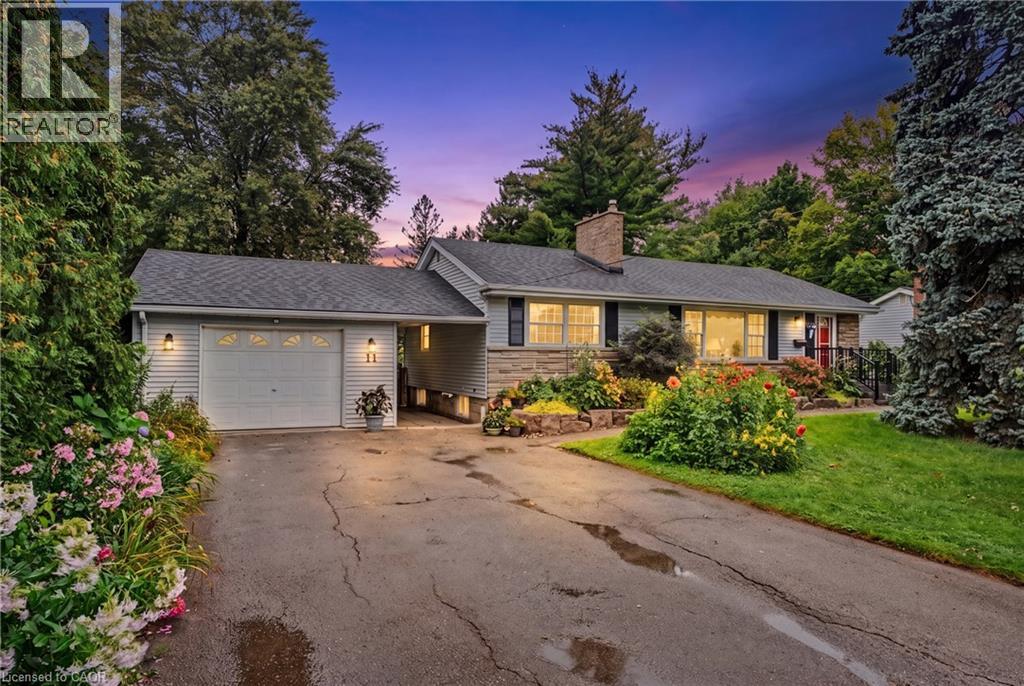
 For Sale180 days33
 For Sale50 days28
 For Sale45 days41
 For Sale42 days50

The listing data above is provided under copyright by the Canadian Real Estate Association. While the information is considered reliable, its accuracy is not guaranteed by the Canadian Real Estate Association or getsetsold.ca. Neither getsetsold.ca nor its affiliates make any representations or warranties, express or implied, regarding the accuracy or completeness of the information presented here.